Chelsea / Chelsea Castle

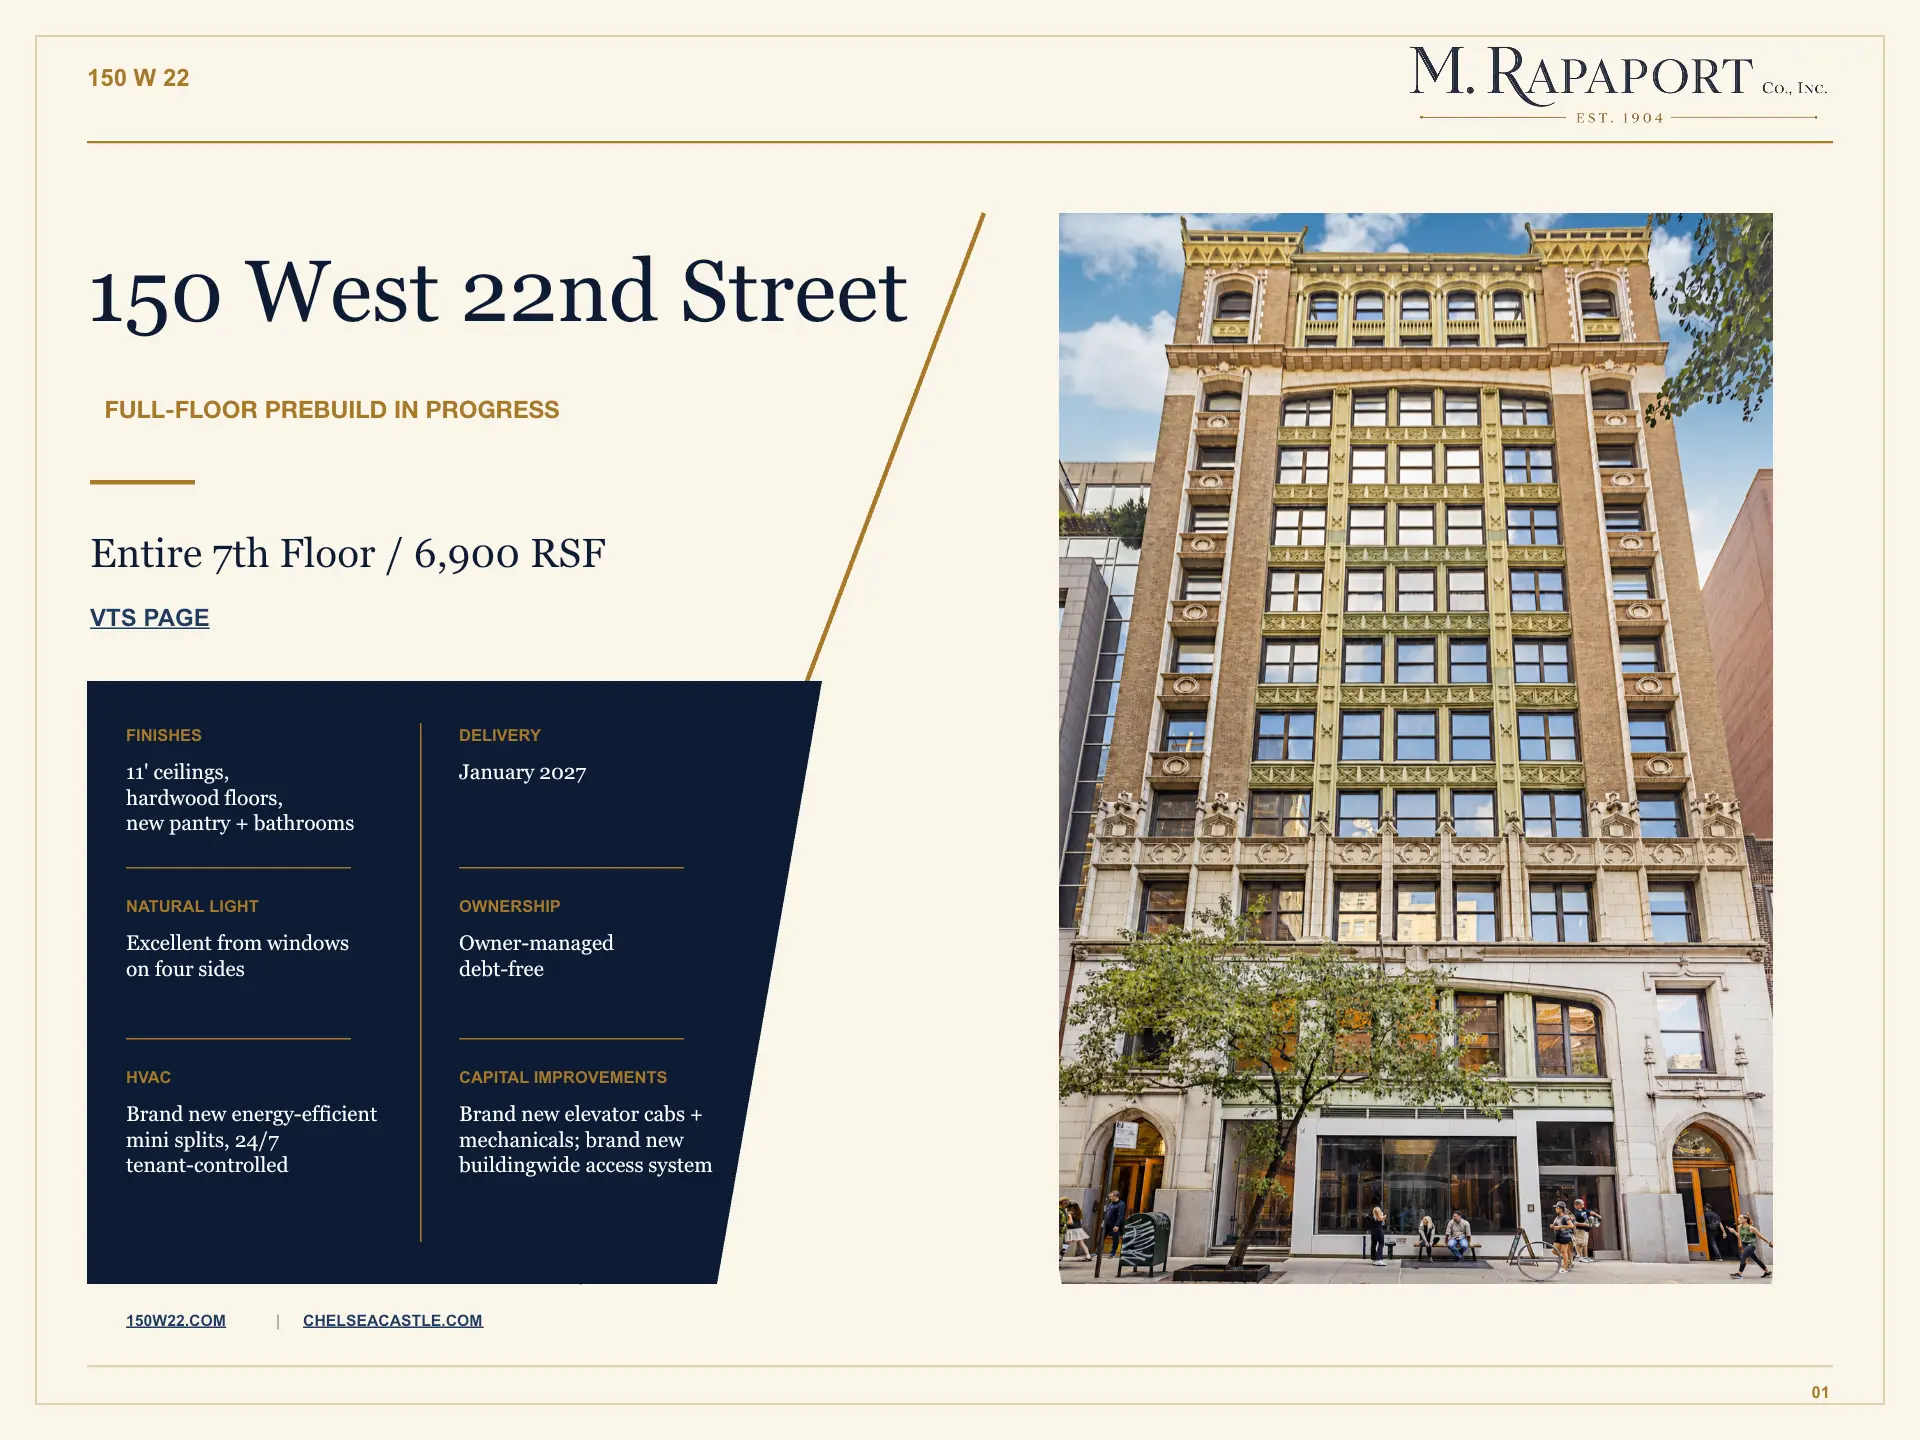
150 West 22nd Street

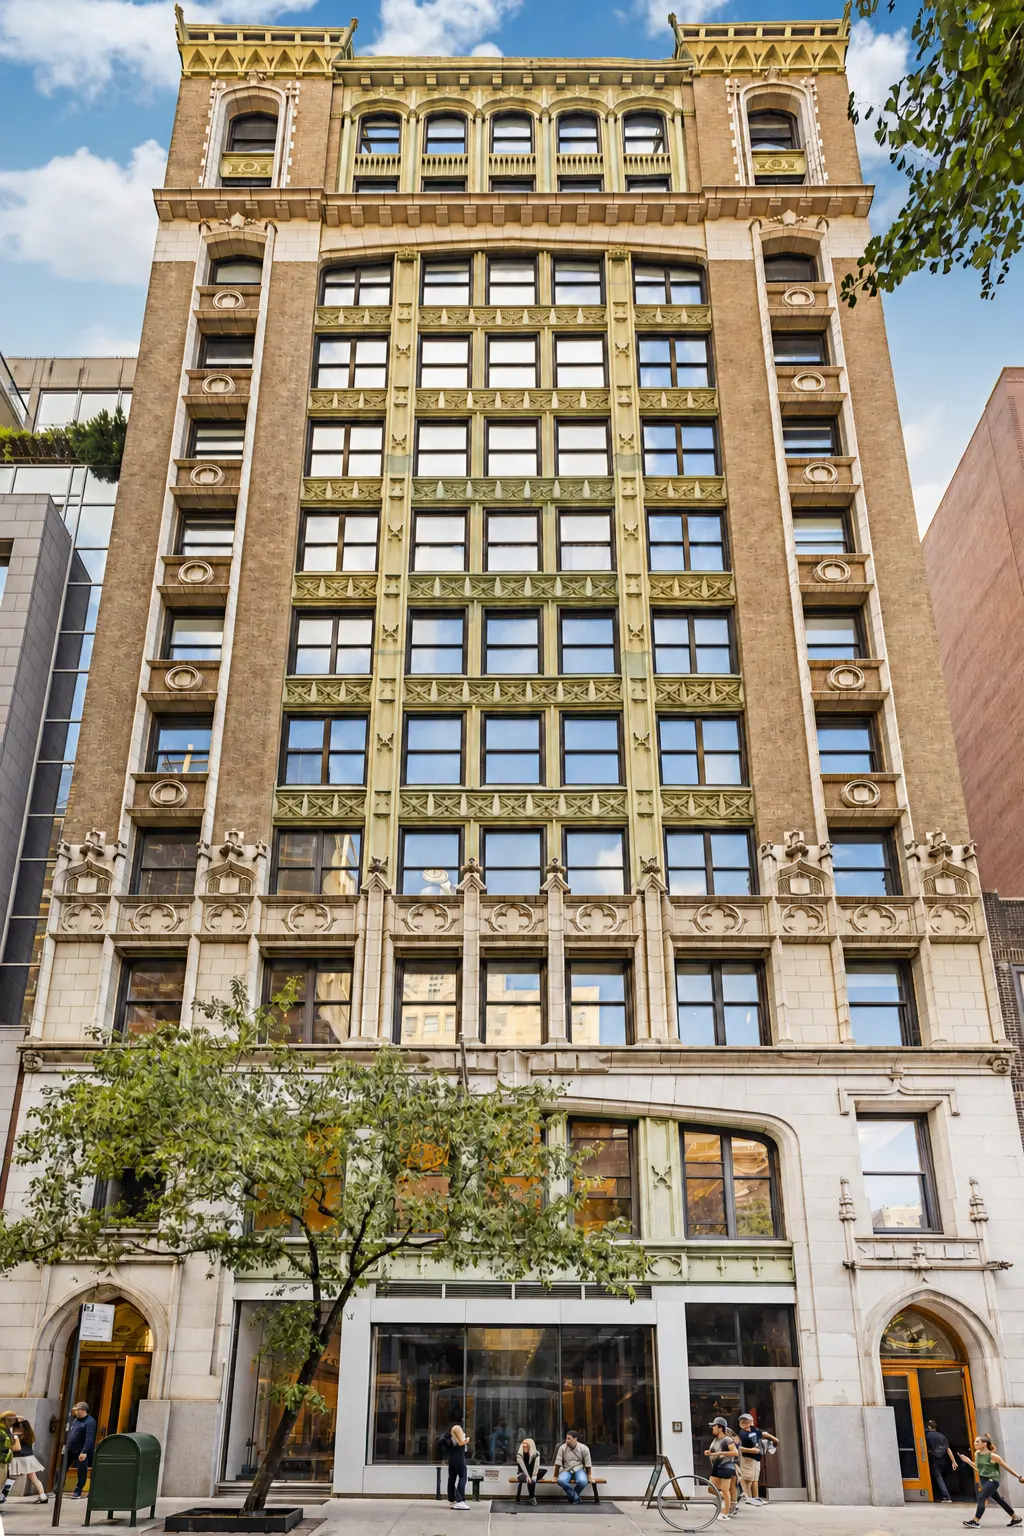
The Chelsea Castle, a commercial loft building on the Chelsea and Flatiron border.

A distinctive owner-managed Chelsea property with gothic architectural character, large loft floorplates, upgraded building systems, and strong access to the 23rd Street transit corridor.

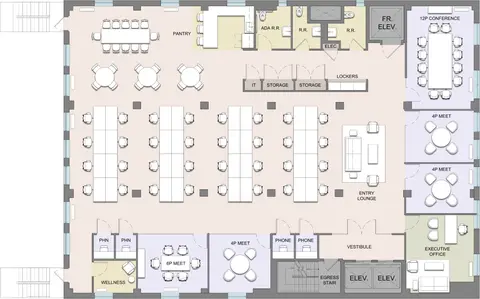
150 West 22nd Street interior
Built

1910

Stories

12

Floorplates

Approx. 6,900 SF

Building Size

Approx. 82,800 SF

Submarket

Chelsea / Flatiron

Transit

1/C/E/F/M/R

Property Notes

Owner-managed commercial space with a focused New York location.

  • Known publicly as The Chelsea Castle, with a restored gothic lobby, gargoyles, dragons, vaulted ceilings, and arched doorway character.
  • Located between Sixth and Seventh Avenues on the Chelsea and Flatiron border, in a block that is now mostly residential but still has a distinctive commercial presence.
  • Public materials describe the building as owner-managed by M. Rapaport Co., Inc. and co-marketed historically with Redwood Property Group.
  • Nearby transit includes the 1, C, E, F, M, and R lines around the 23rd Street corridor.

Availability

Ground/lower-level opportunity reported publicly.

A currently generated third-party listing describes a ground-floor and lower-level office, retail, or showroom opportunity. Because it is syndicated listing data, the numbers should be confirmed directly with ownership before circulation.

  • Ground floor: approximately 5,000 SF with 15 ft 7 in ceilings.
  • Lower level: approximately 3,500 SF with 9 ft 6 in ceilings.
  • Listing summary reports 9,000 SF, while copy also references 11,250 total RSF as office.
  • Reported asking rate: $60/SF/YR, with monthly price shown publicly as $45,000.

Architecture & Identity

The Chelsea Castle positioning is the strongest story for this page. The building has rare character for a Chelsea commercial asset and should read as more than a basic loft listing.

  • 12-story 1910 loft building with gothic architectural details.
  • Restored lobby character with gargoyles, dragons, vaulted ceilings, and arched doorways cited in public coverage.
  • The 12th floor has been described publicly as a crown-jewel space with wood floors, three private bathrooms, a 24-foot skylight, and private sky terrace access.

Building Systems

Public building materials cite a series of practical upgrades that matter for office, retail, showroom, and creative users.

  • Two passenger elevators plus a large 24/7 automatic service elevator.
  • Security access upgrades and Class E fire alarm system.
  • Multiple fiber internet providers, including Pilot Fiber.
  • Ground/lower-level listing references a new sidewalk elevator, energy-efficient AC, 800 amps / 3-phase power, wet pantry, bathrooms, and two means of egress.

Retail & Creative Use

The storefront has a documented history as a flexible experiential retail and creative workspace location.

  • Commercial Observer reported a 10-year, 8,500 SF ground/lower-level lease by Inked for tattoo studio, art gallery, photography studio, retail, and office use.
  • The reported Inked deal split the space as 5,000 SF ground floor and 3,500 SF below grade.
  • Current public listing language says the space is suitable for retail, office, and showroom use, with new glass storefront work and potential flagpole signage.

For leasing or property inquiries, contact Jay D. Fuller at 212.355.7915.

Availability details coming soon. Contact ownership for current information.